Alaa Aridi

Alaa Aridi · Studio 3D Engine

Compiling Architectural Geometry

Baysour, Lebanon · 33.68°N, 35.58°E · Datum 650m

BUFFERS: GLTF / MESH12%

Portfolio · Architecture

AlaaAridi

Architectural Design & Spatial Research

Design Thesis & Manifesto

Shaping monumental spaces where light, mass, and material intersect to elevate community welfare and human experience.

09

Works Index

03

Certifications

B.Arch

In Progress

3D Spatial Playground

Interact directly: click & drag to orbit 360°, use + / − buttons or keyboard keys to zoom into structural cantilevers and massing.

Stage 02 // Ground-Level Structural Walk

Selectedworks

(04) Featured Commissions & Projects

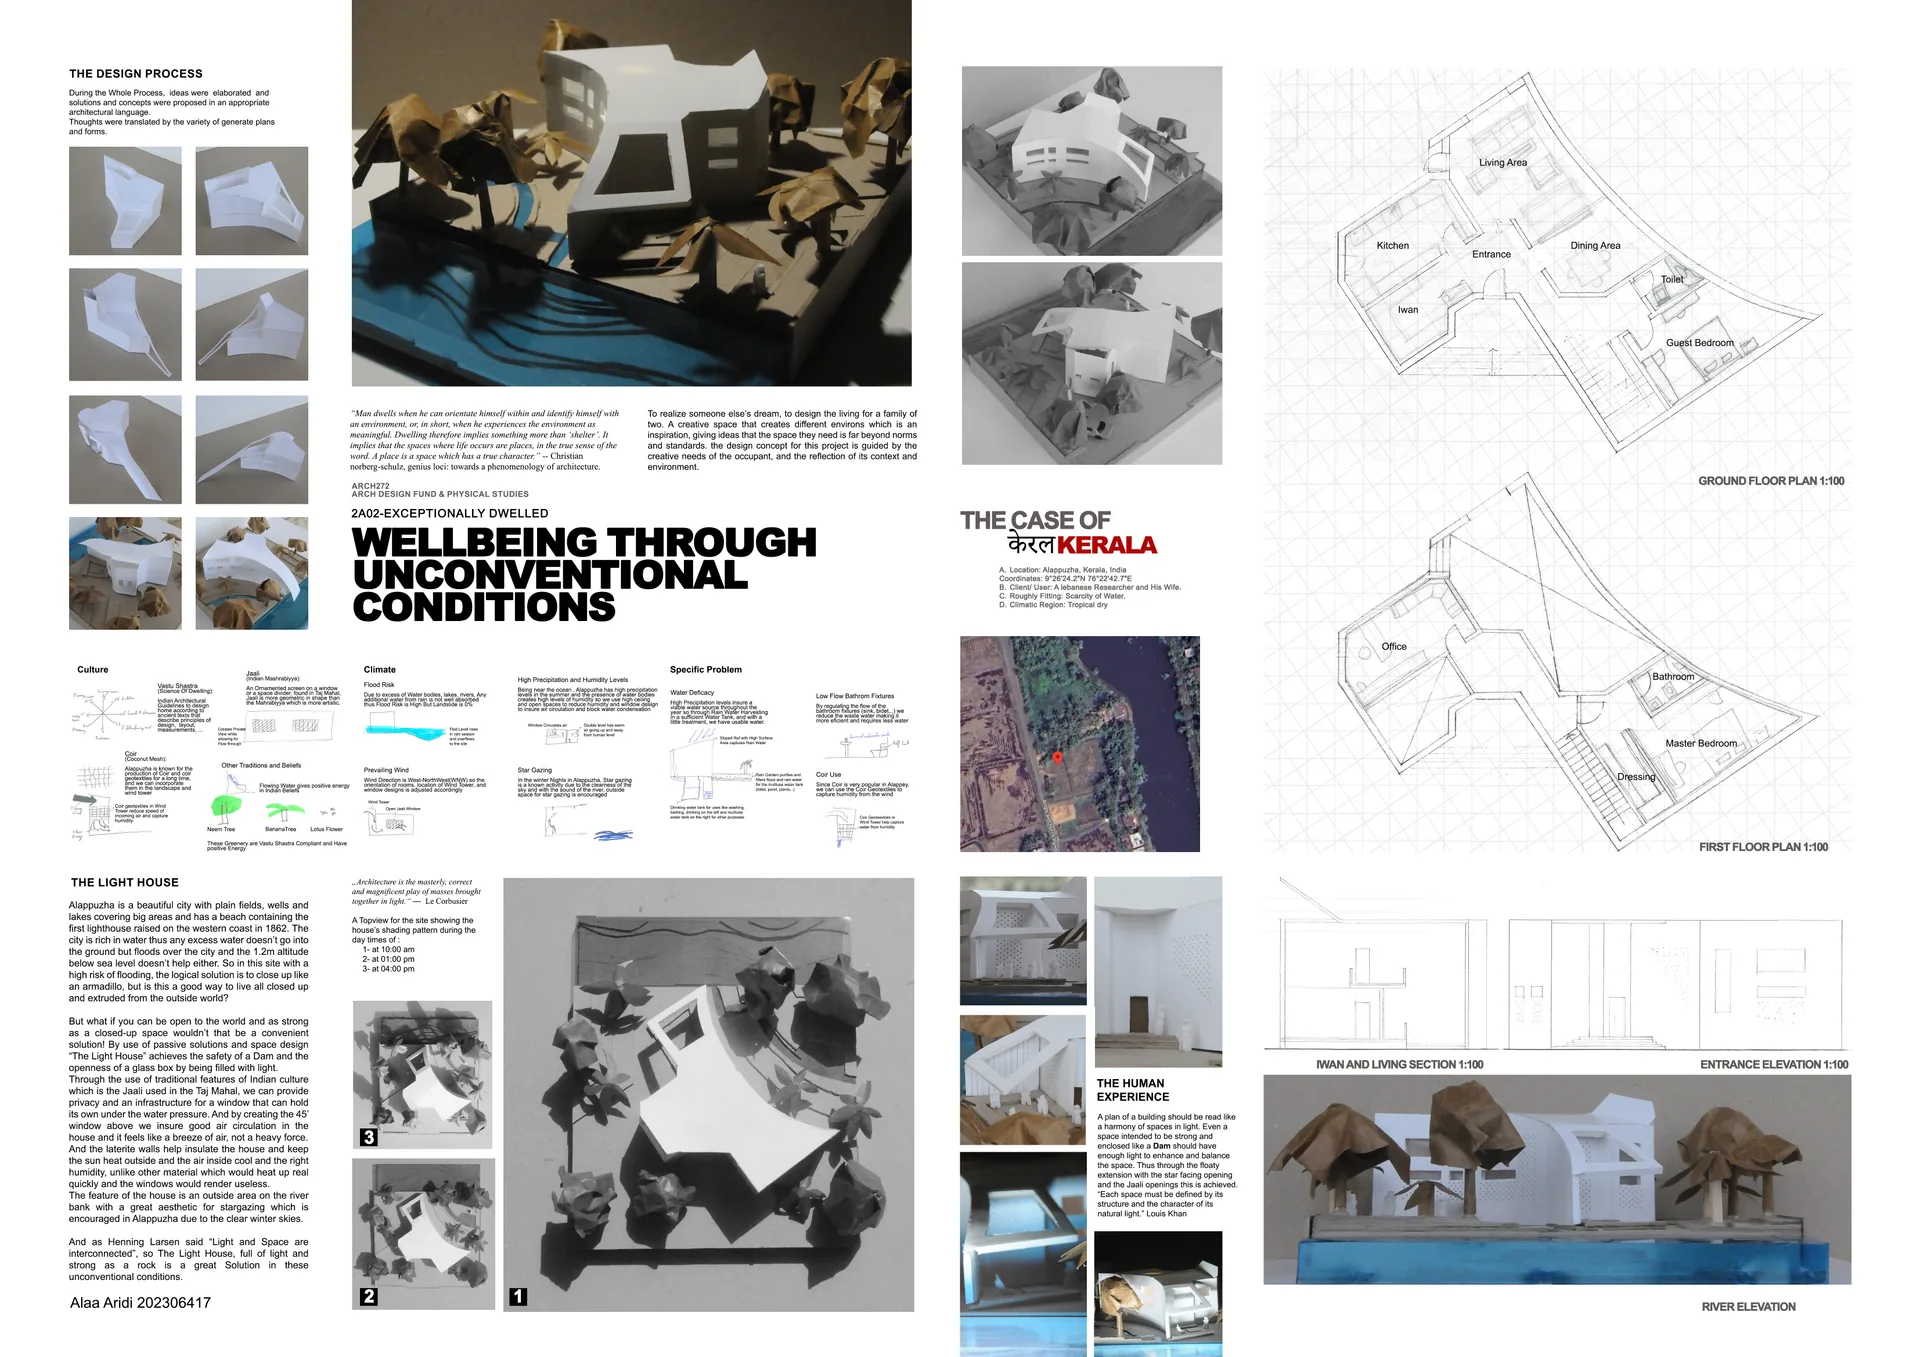
The Light House
01Damour, Lebanon

The Light House

A lighthouse along Lebanon's coast, conceived as both a navigational landmark and a cultural destination. The design grew from studying how natural rock formations meet the sea · the building rises from the shoreline like a piece of the cliff itself. Observation decks at different heights give visitors shifting perspectives of the Mediterranean, while inside, a small maritime museum and education spaces anchor the program. We used local stone where possible and kept the lighting system minimal, letting the building's silhouette do the work at night.

Inspect architectural portfolio
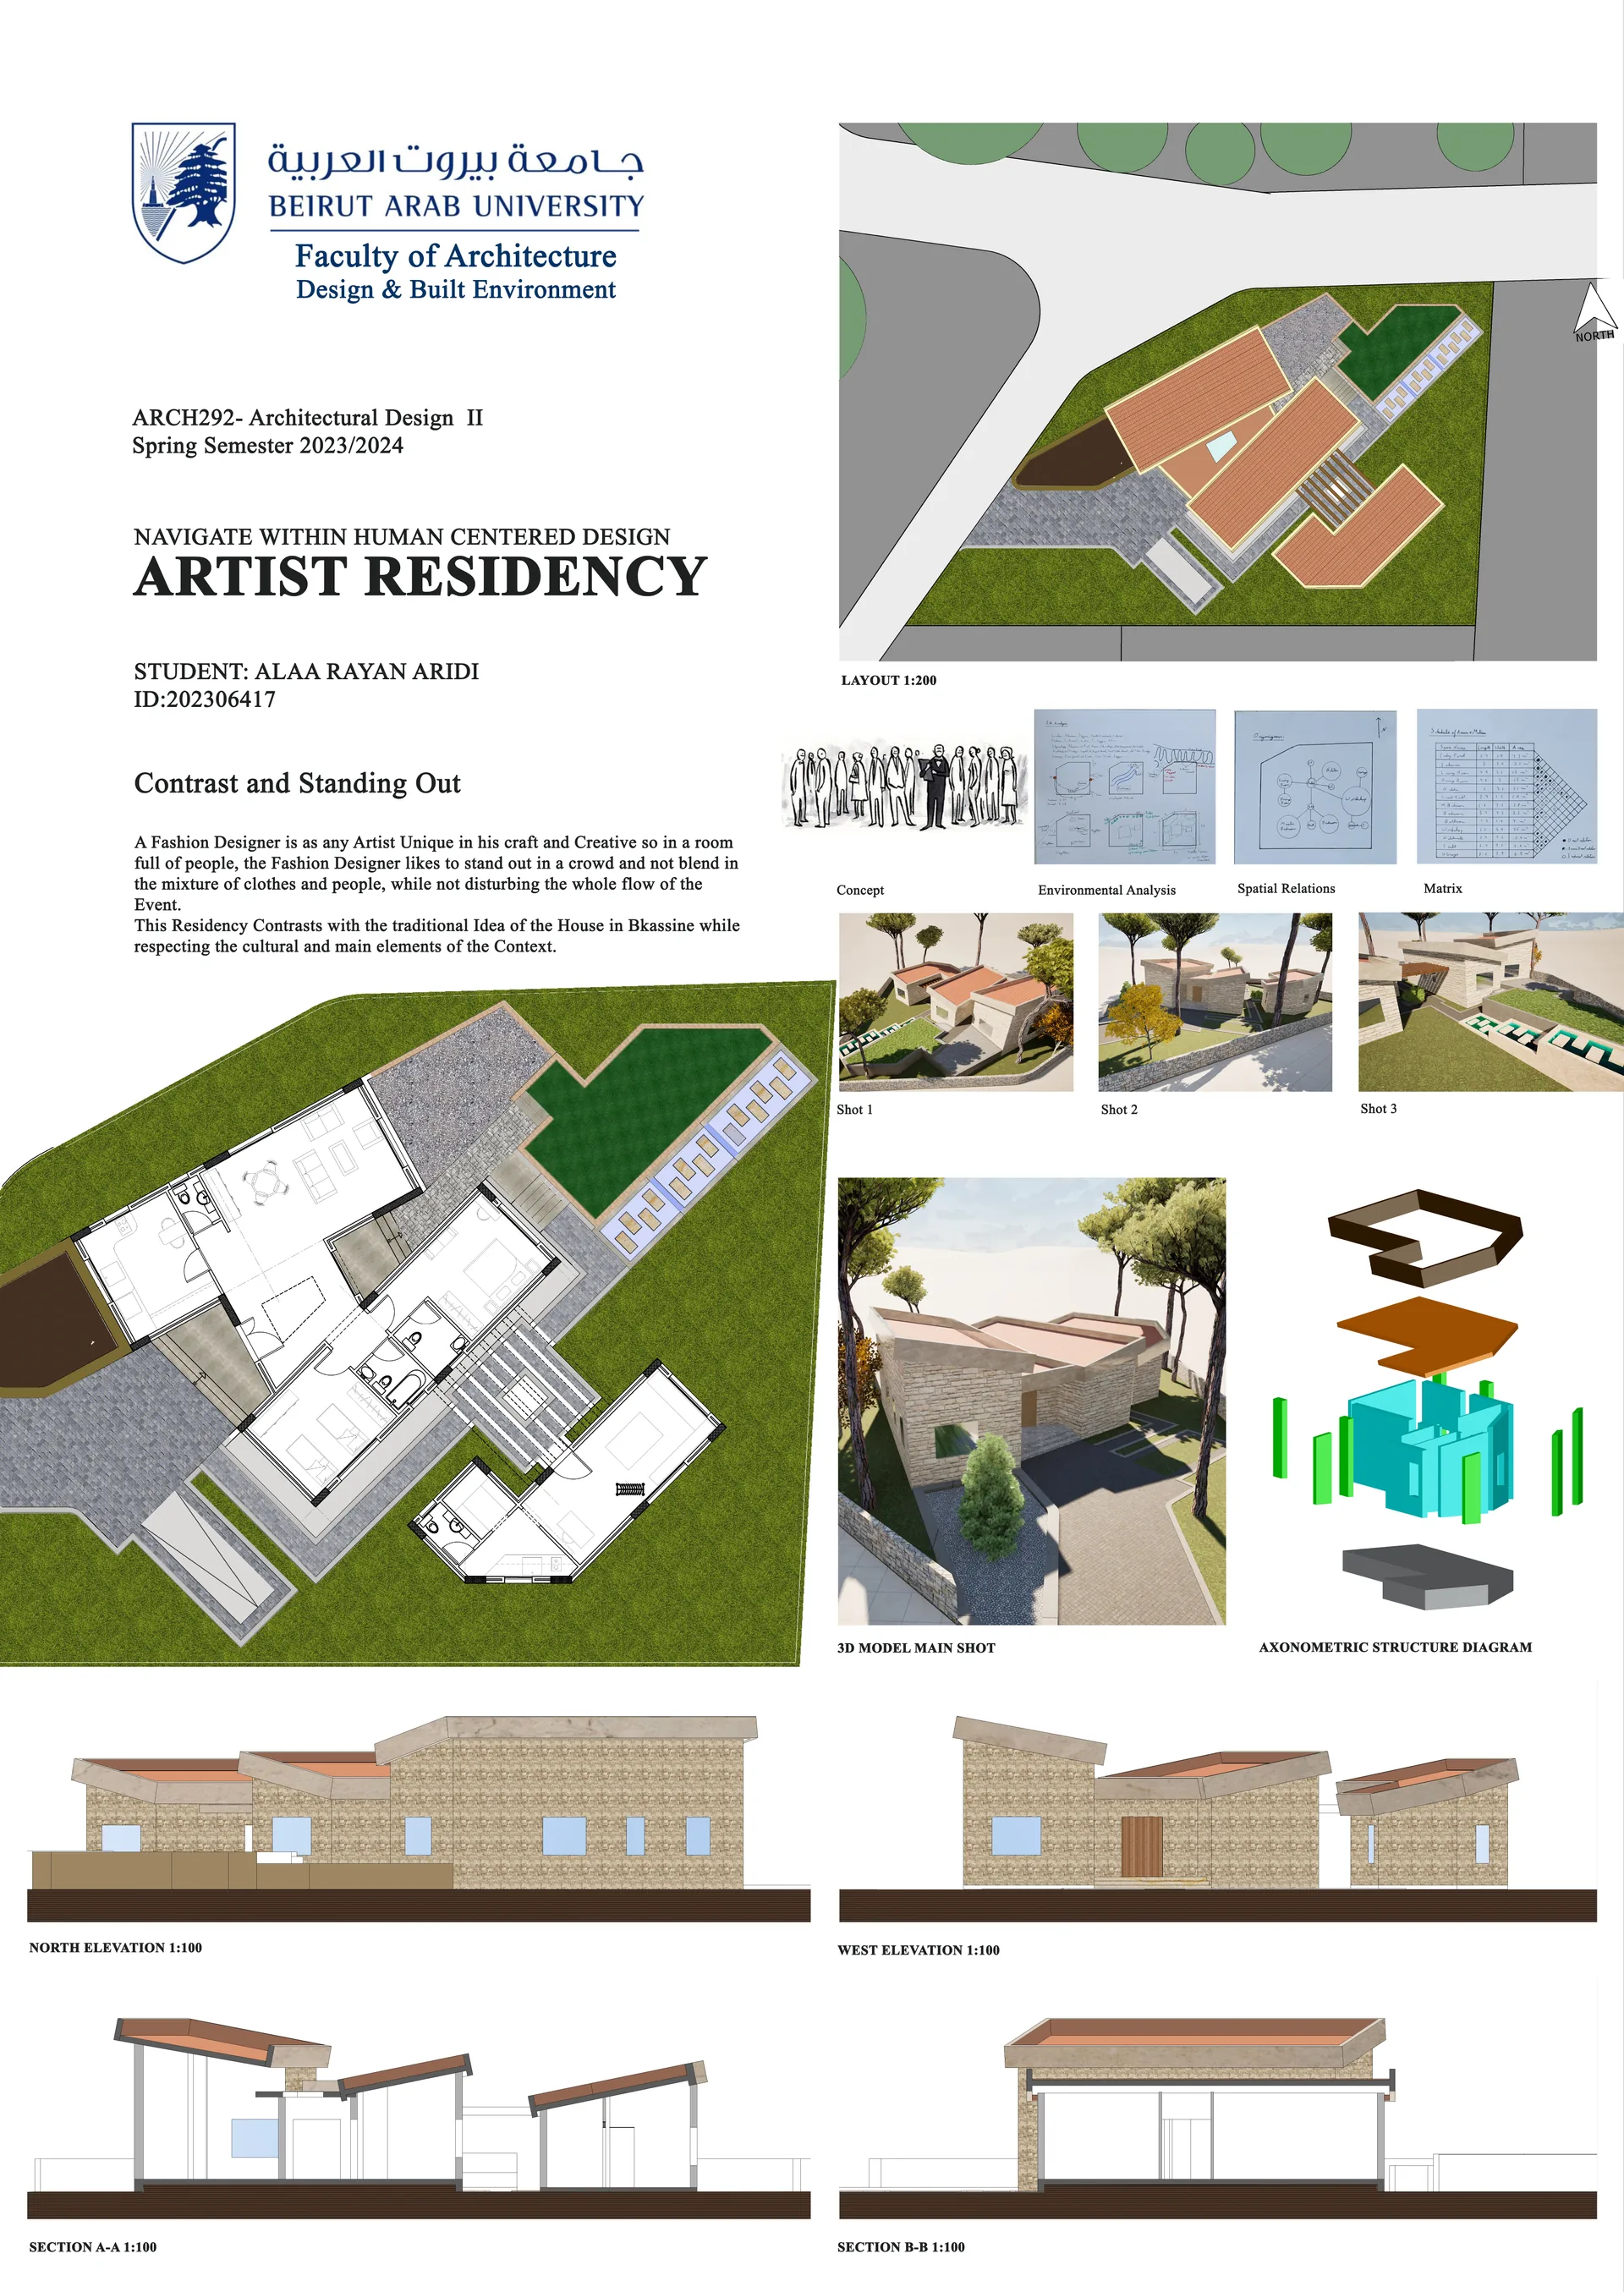
Artist Residency
02Beirut, Lebanon

Artist Residency

An old industrial building turned into live-work spaces for twelve artists. The brief was straightforward · give each resident a well-lit studio and a place to sleep, then create shared spaces where collaboration can happen naturally. A central atrium with a cafe and informal gallery connects the studios and encourages chance encounters. The design preserves the original concrete shell and exposed roof trusses, adding only what was necessary: skylights, a new circulation core, and a rooftop terrace for installations. It is rough, honest, and built to evolve with use.

Inspect architectural portfolio
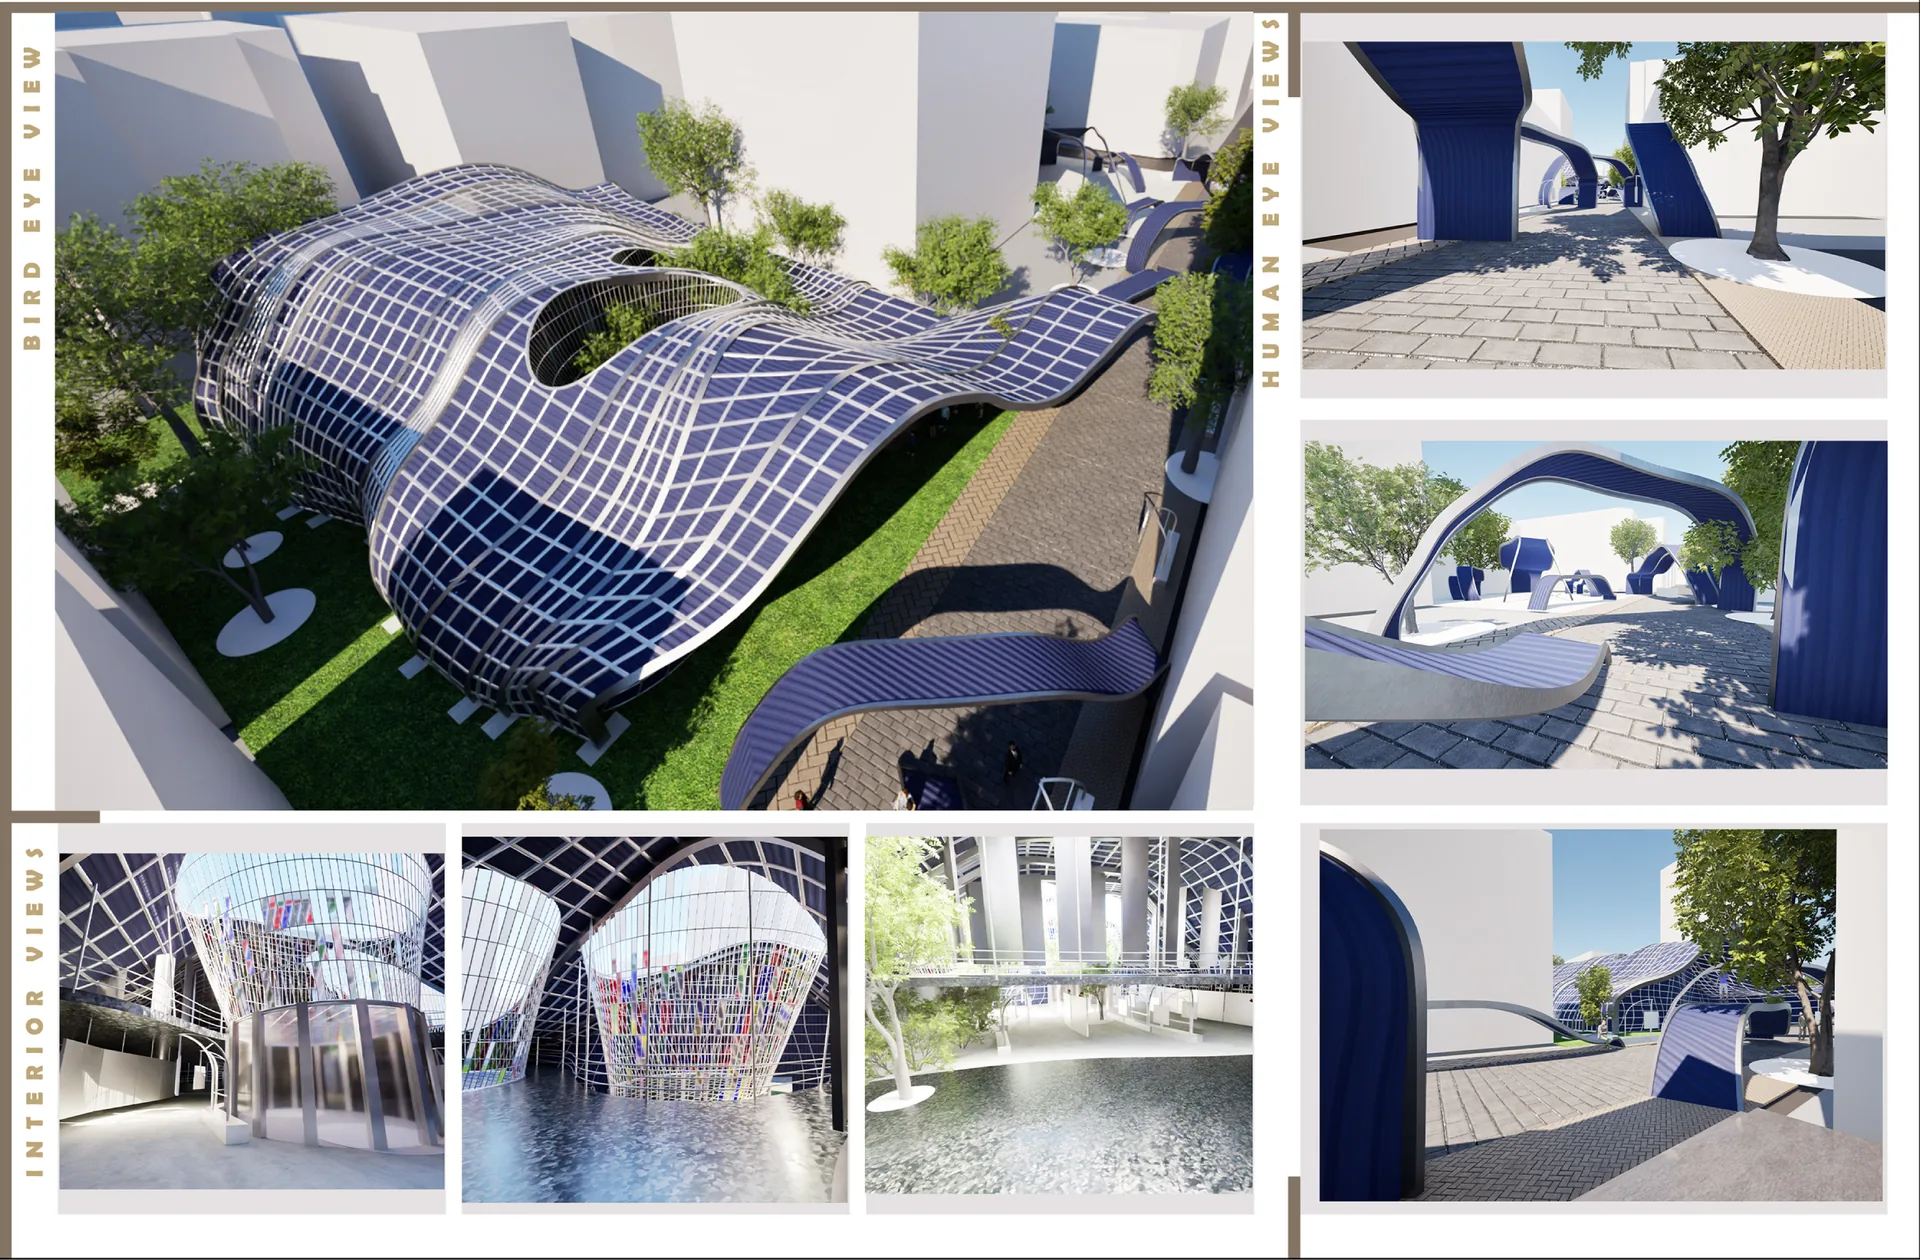
Beirut Art Trails
03Beirut, Lebanon

Beirut Art Trails

A network of walking routes that turn underused streets and empty lots into an open-air gallery. The idea was simple · connect different parts of the city through a curated path of murals, installations, and sculptures by local and international artists. Distinctive paving and lighting guide visitors from one art node to the next, each with seating and shade. Green infrastructure like bioswales and permeable paving improve the walking experience while managing runoff. A simple app gives context for each artwork and suggests routes based on how much time you have.

Inspect architectural portfolio
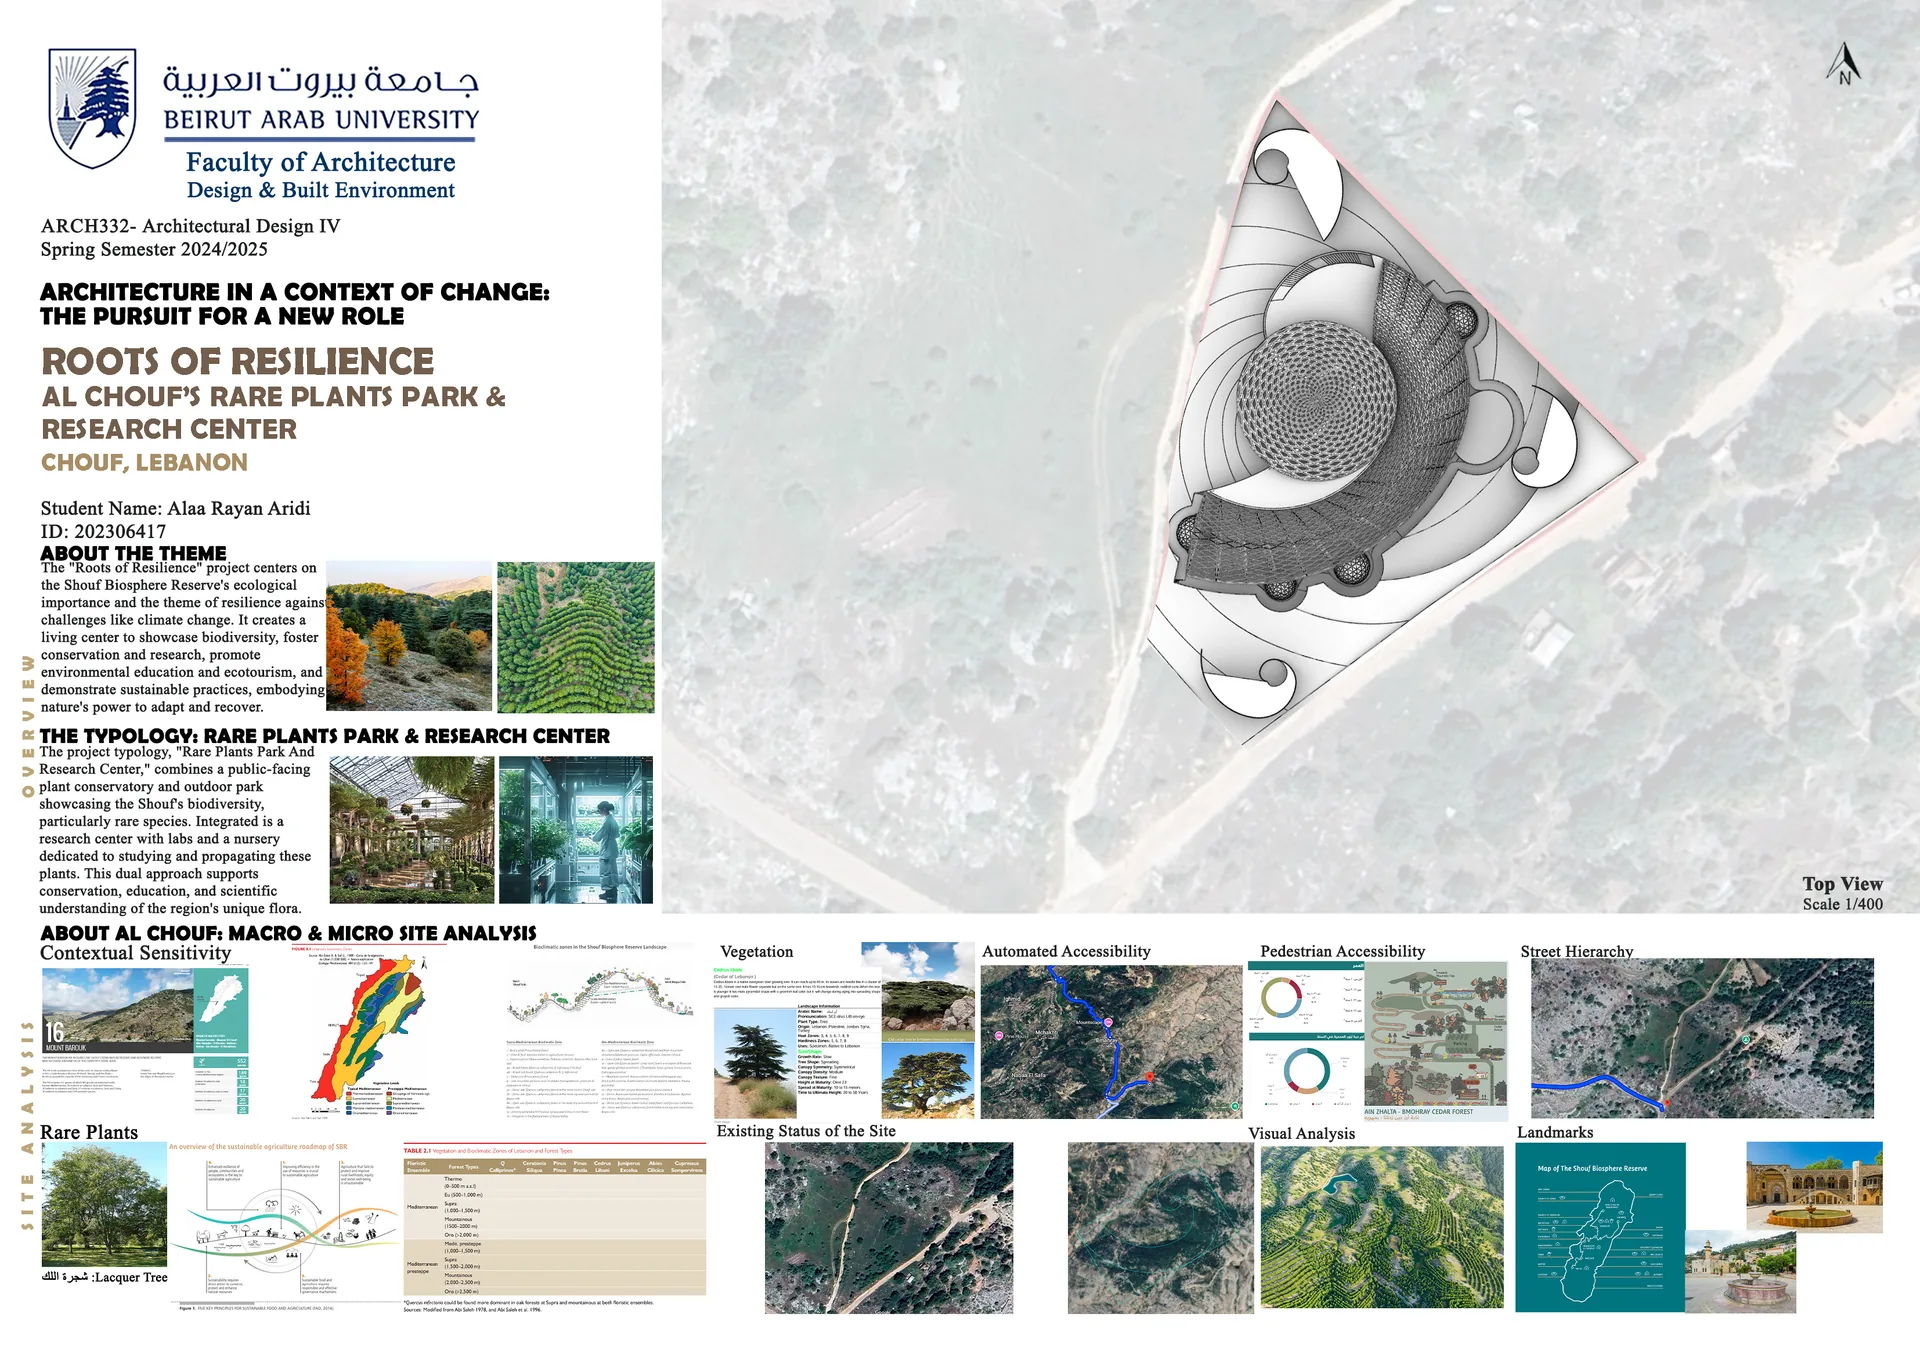
Roots of Resilience
04Beirut, Lebanon

Roots of Resilience

A memorial and community center near the site of the 2020 port explosion. The project is about remembering without being frozen by the past · a contemplative garden with reflecting pools sits next to flexible community spaces for events, education, and support services. Fragments of buildings damaged in the blast are incorporated into the landscape as quiet reminders. The planting uses native species arranged in patterns inspired by traditional agricultural terracing. It was developed through extensive conversations with people who live and work in the neighborhood.

Inspect architectural portfolio

Stage 03 // Axonometric Plan

Top-Down Volumetric Analysis

“An architect has the tools to createhomes or insane asylums.Through balance, a spacebecomes a home.”

Architecture can profoundly affect human beings and the course of a society. The architect sets the tone for the entire community · transforming raw concrete, daylight, and tectonic boundaries into enduring human sanctuary.

Read full biographical thesis